Permitted, Pending HOA Approval

(Source: Sightline Institute/Flickr, with edits)
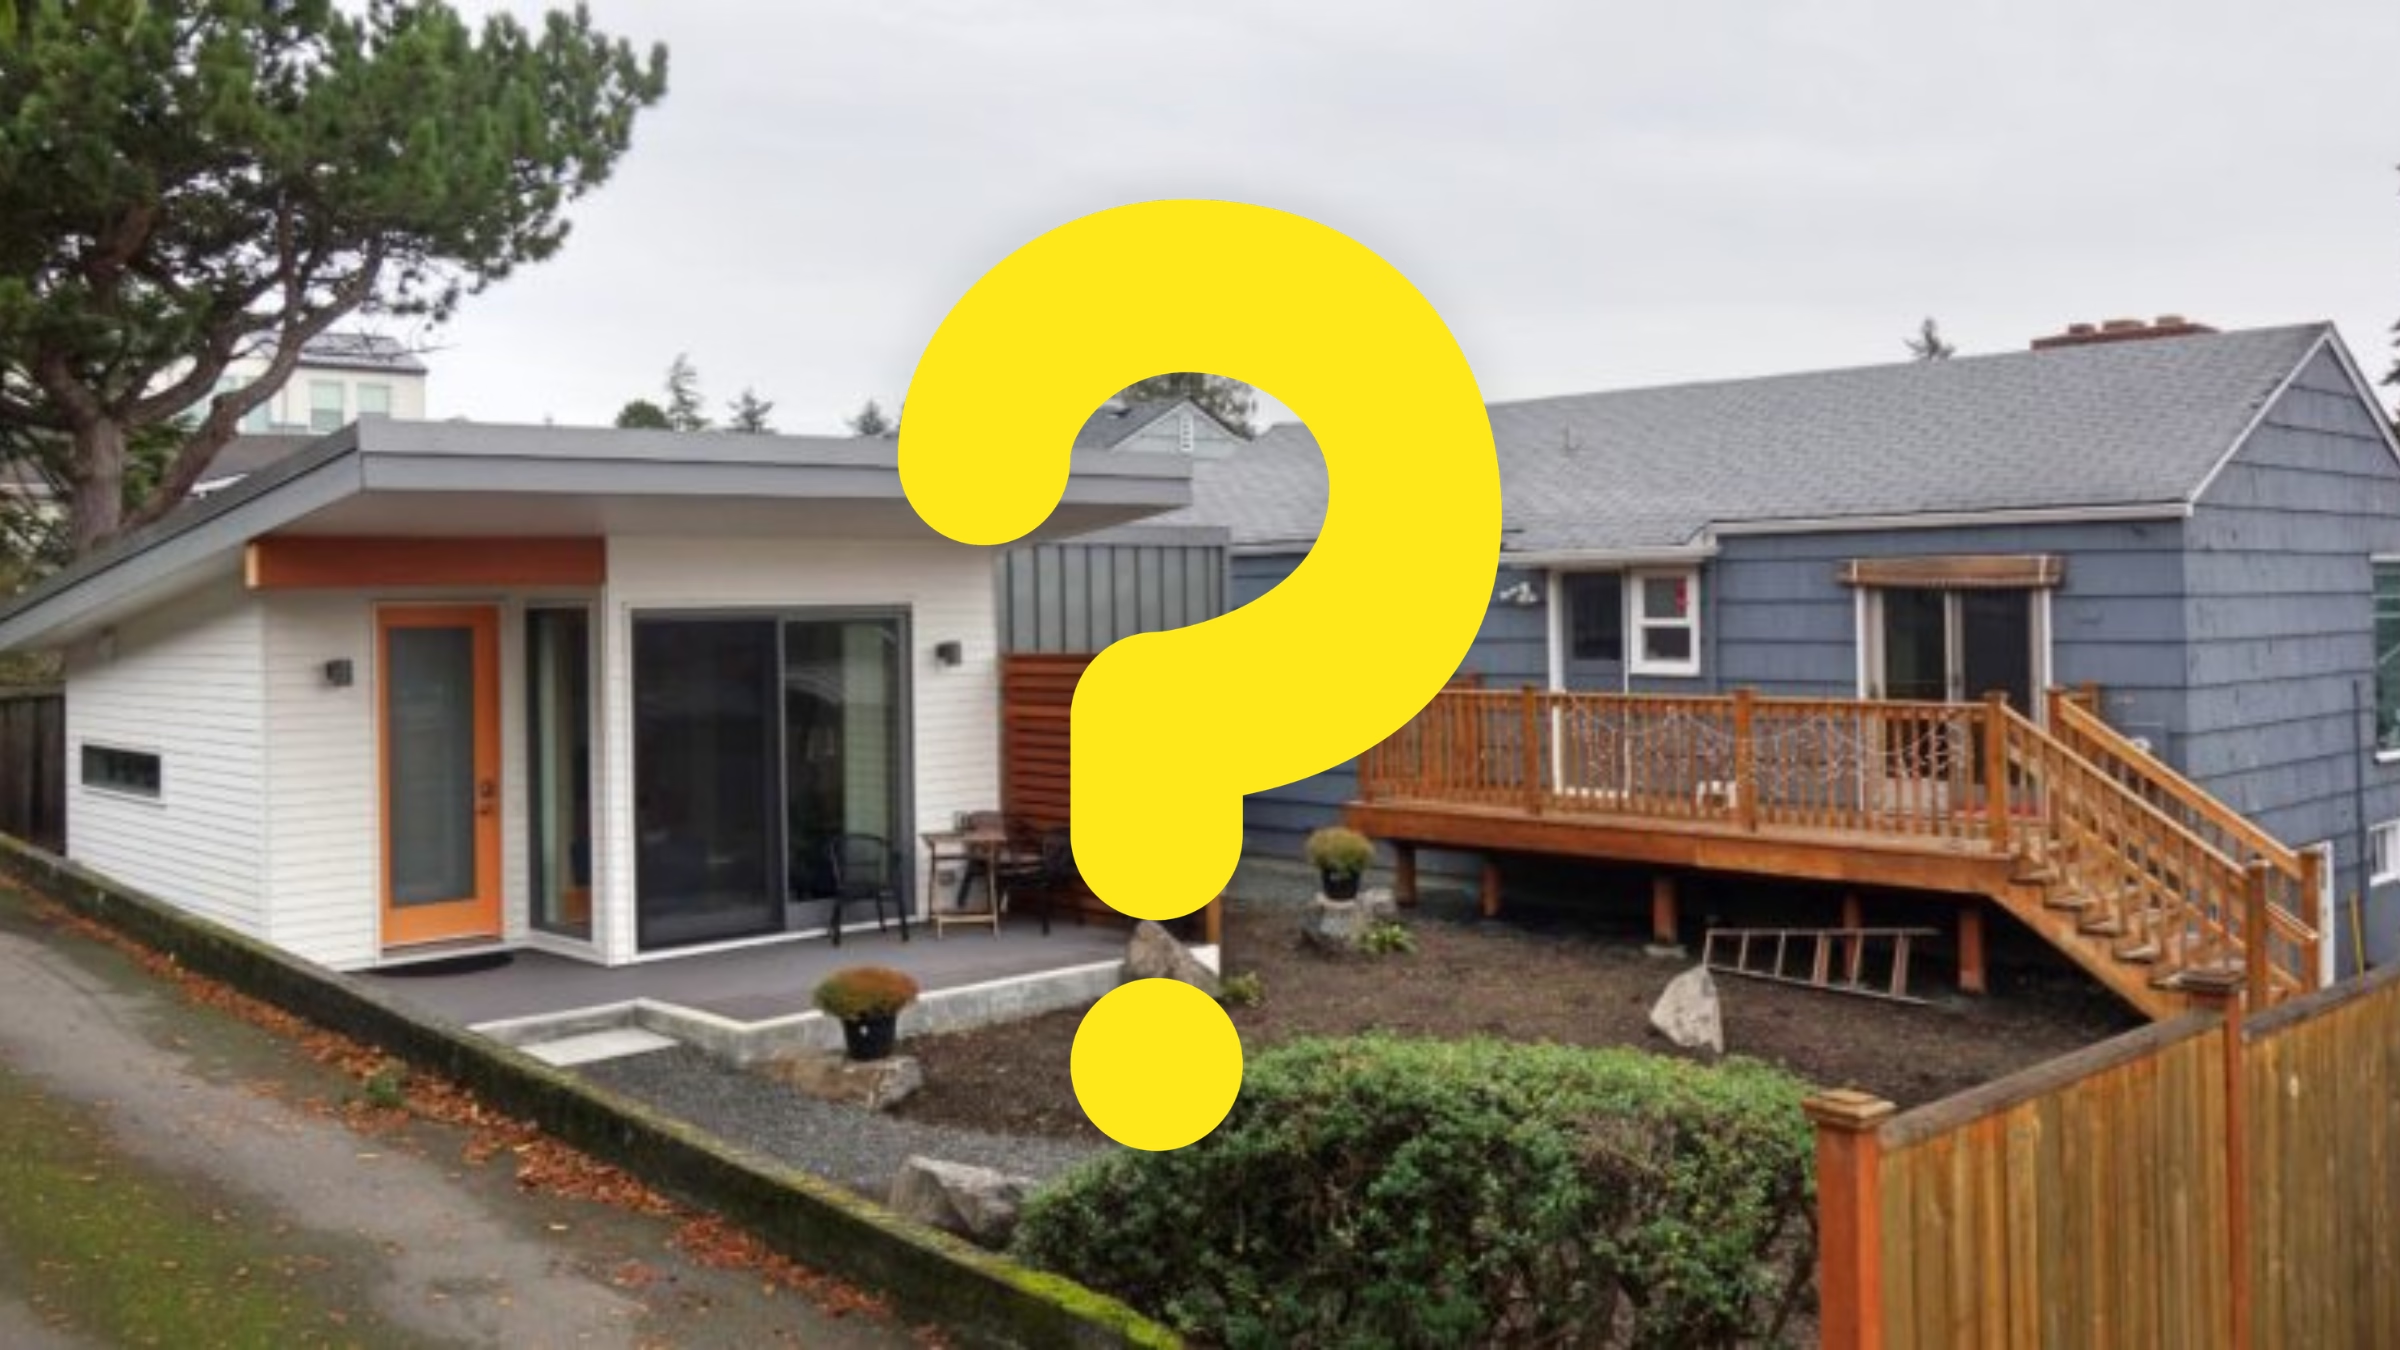
Your mother has been talking more about how difficult the stairs in her condo are getting, and you’ve started wondering if she could live in a small cottage in the backyard instead. Until recently, that probably wouldn’t have been an option. With the city now allowing a second home on lots like yours, you start looking into what it would take. You get a few estimates, sketch out a one-bedroom with no steps, and start picturing the details: a little porch where she can sit outside, a short walk across the yard when she needs something, and no more flights of stairs to climb just to get home. Maybe she could move in by next fall.
You confirm that the cottage is allowed under the new zoning rules and begin preparing the drawings for a permit. You’ve done the initial research, started thinking through the costs, and can finally see how this might work. It’s exactly the kind of project the city was hoping someone would take on when it changed the zoning. Then, somewhere between the drawings and the permit application, another question comes to mind: what do the neighborhood’s rules say? The city may have given you the green light, but there’s someone else who might have a say in what gets built. The homeowners' association (HOA).
So you pull up the documents that came in your closing binder and start digging through the rules that govern your neighborhood. Buried in the paperwork is a restriction recorded when the subdivision was built: one single-family house per lot. The city says your cottage is allowed, but the documents attached to your own house say otherwise. Before spending another dollar on drawings, you need to figure out what kind of restriction you’re dealing with and whether it can actually stop your project.
The problem is that two different sets of rules govern what you can build: public zoning regulations and private covenants. Zoning is the city’s rulebook, which is why reform can change it with a council vote. A covenant is a private agreement recorded with your property and passed down from one owner to the next. These restrictions often appear in documents called covenants, conditions and restrictions, or CC&Rs. They can cover everything from how many homes are allowed on a lot to what materials you can use and how your house can look. Zoning rules are enforced by the local government, while these covenant restrictions are usually enforced by your homeowners' association or sometimes your neighbors, not the planning department.
Changing one set of rules doesn’t automatically change the other. Even when a city allows more housing, private restrictions can still get in the way. And this isn’t just an issue for a handful of gated communities. HOA rules are much more common than you might think.
In 2024, nearly two out of every three new single-family homes started in the United States were built inside a homeowners' association. That’s about 652,000 homes in a single year, according to the National Association of Home Builders’ analysis of Census data. Back in 2009, the share was a little under half.
These numbers do look different depending on where you live. In the Mountain West, more than eight in ten new homes are built in HOAs. In the Middle Atlantic, it’s closer to one in three. If you live in an older city full of rowhouses, HOA rules might not come up very often. In many newer subdivisions, though, private rules are part of the deal from the day someone buys a home.
Private restrictions can remain in place for decades, long after the people who created them have moved on. A rule that made sense to the original developer can become a lasting limit on what future owners can do with their property, even as household sizes, housing needs, and the neighborhood itself change.
As more cities change their zoning to allow additional housing, some states are taking a closer look at the private restrictions that can stand in the way. Oregon and Colorado have both passed laws targeting HOA rules that get in the way of certain types of housing, though the laws differ in what they allow and which properties they cover.
Starting January 1, 2027, Oregon’s House Bill 2138 will make certain private restrictions unenforceable when they block ADUs or middle housing, like duplexes and cottage clusters, that are allowed under state law and local zoning. For homeowners in Oregon, that could mean an HOA can no longer rely on a rule limiting each lot to one house to block a qualifying cottage or duplex.
Colorado takes a more targeted approach, focusing on ADUs. Under House Bill 24-1152, qualifying local governments must allow ADUs on lots where single-family homes are permitted. In jurisdictions covered by the law, HOAs can’t use their rules to prohibit ADUs or effectively block them. They can still set reasonable restrictions, so an HOA may have a say in parts of the design without being able to ban the unit outright.
The two laws also cover different areas. Oregon’s applies inside urban growth boundaries, which include every city in the state and many of the suburbs around them. Land outside those boundaries is mostly set aside for farming and forestry. Colorado’s reach is narrower. Its HOA protections apply only in “subject jurisdictions,” generally cities with at least 1,000 people inside one of the state’s metropolitan planning regions. Smaller towns outside those areas aren’t covered automatically, though they can choose to opt in.
What makes Oregon’s law stand out is that it reaches backward. Instead of only limiting what new associations can write into their documents, it can make existing restrictions unenforceable too. An HOA can’t fall back on a covenant just because it was recorded before the state changed its housing laws. Homeowners still have to meet local permitting and building code requirements, but an HOA can't use its covenants to block housing protected by the law.
Only a handful of states have gotten involved so far. Everywhere else, if you’re standing in your backyard with a sketch and a stack of estimates, the biggest obstacle may be a page in the closing binder you haven’t opened since you moved in. Maybe you catch it early, while you’re still getting quotes. Maybe you find out when a letter from the HOA shows up after the drawings are done. Either way, a lot of these cottages just never get built, and most people never hear about why.
If that’s where you are right now, know that this usually takes some patience. Changing neighborhood rules can be slow, but it’s doable, and a few things make it a lot more likely to work. First, figure out exactly where the restriction lives. A rule in the board’s architectural guidelines may be something the board can change. A restriction in the recorded declaration usually requires an owner vote, and the threshold can be a supermajority of all owners, not just those who show up. When approval depends on a percentage of all owners, every missing vote makes it harder to reach the threshold. That’s why getting people to respond can matter just as much as getting them to agree.
Before asking anyone to vote, ask the board what actually worries them. Maybe it’s parking on narrow streets, short-term rentals, or a cottage that looks out of place. Those concerns may be easier to address with some conditions, like a size limit, keeping the unit behind the main house, or matching the existing materials. Then find your neighbors. You’re probably not the only household thinking about an aging parent or a grown kid who can’t afford rent. Getting several families behind the idea can make it harder to dismiss as one homeowner’s special request.
Bring the sketch you already made, too. A cottage can sound very different in theory from it looks on paper. A simple drawing showing what it would look like from the street gives neighbors something concrete to react to. It doesn’t have to be polished. A floor plan and a rough view from the sidewalk are usually enough to move the conversation from what neighbors fear to what you’re actually proposing.
Still, homeowners shouldn't have to fight these restrictions one neighborhood at a time. If your state hasn't addressed the issue, ask your legislators what can be done about older covenants that are difficult to change. The next time your city debates housing, bring private restrictions into the conversation, too. A neighbor who can stand up and say, “The city said yes and my HOA said no,” can make the issue real in a way a policy memo can't.
There’s another group that belongs in this conversation, and it includes those of us who design neighborhoods for a living. If you’re a New Urbanist, it’s tempting to read all of this as a problem for conventional suburbs, the kind of places our movement set out to fix. That’s only part of the story. Plenty of traditional neighborhood developments were planned with garage apartments and backyard cottages from the start. Walk the alleys of Kentlands, in Gaithersburg, Maryland, and you’ll find apartments tucked above garages: exactly the kind of small, flexible housing this article is about.
Those same neighborhoods can also come with some pretty detailed private rulebooks. Pattern books spell out porch depths and window proportions, while architectural review boards weigh in on everything from roof pitch to paint color. Designers don't write all those rules themselves. Developers, attorneys, and local governments can all have a hand in shaping a neighborhood's covenants and design standards. Still, we're in the room, and our drawings help shape what everyone assumes the neighborhood should always look like.
Those rules exist for good reasons, mostly to make sure a brand-new place actually feels like a town. The trouble is that a code written to describe a neighborhood on the day it’s finished can turn into a snapshot of a place that’s supposed to keep growing. The places we love most, from old streetcar suburbs to small-town grids, got that way because people kept adding on, converting, and filling in for decades. If we want new neighborhoods to age the same way, our drawings can show where a cottage might go someday. That way, a future request looks less like a surprise and more like something the neighborhood was designed to accommodate.
Which brings us back to your mother and the stairs she’s still climbing. Maybe you take the sketch to the next board meeting. Maybe you knock on a few doors first. Maybe you call your state rep. Somewhere along the way, you’ll probably find neighbors who want the same thing you do, whether it’s a place for an aging parent, a home for an adult child or a rental for someone who’s been priced out of the neighborhood. The city has already made room for a cottage like this. Your neighborhood can, too.
Strong Towns columnist Sheinya Joseph is an architectural designer and urbanist passionate about creating more equitable, people-centered communities. She serves as President of Emerging New Urbanists, a nonprofit organization dedicated to supporting the next generation of city builders. Her interests lie at the intersection of architecture, urban planning, and public policy.