The Shape-Sorter Test for Housing Rules

.avif)
If you’ve ever watched a small child attack one of those shape-sorter toys, you know how the game works.
Square goes in the square hole. Circle goes in the circle hole. Triangle goes in the triangle hole.
Now imagine handing the kid a perfectly good square, circle, star and rectangle — and discovering that almost none of them fit.
At some point, you start measuring the holes.
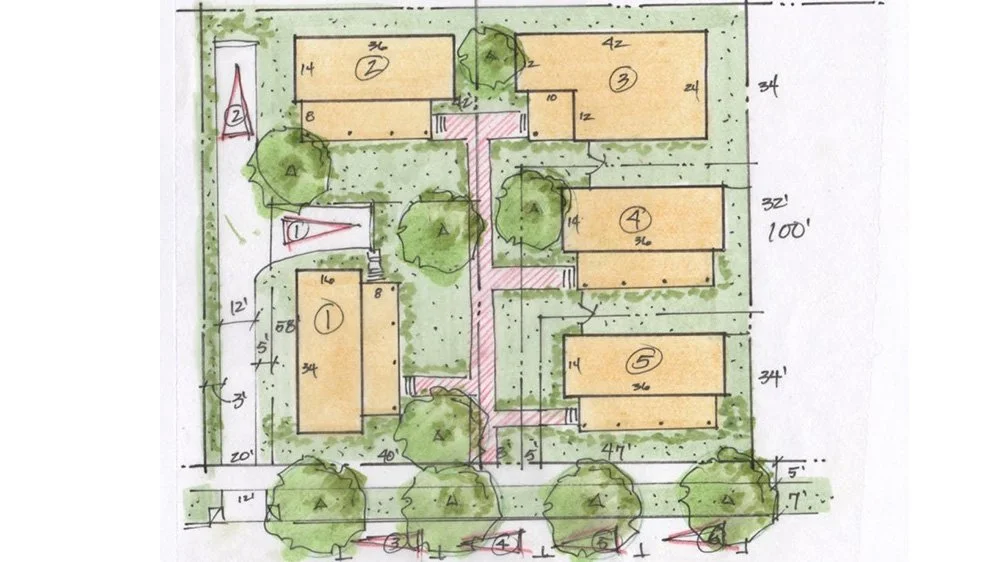
Cities should do the same thing with their housing regulations.
We have setbacks, height limits, parking requirements, lot coverage rules, access standards, tree requirements, building projections and dozens of other rules governing what can be built on an ordinary residential lot.
Most of these rules have a reason for being there. Someone, at some point, was trying to solve a problem.
The question is what happens when you put them all together. Can a good duplex still fit? Can a good fourplex? Can a sixplex?
And can they fit without chopping off the porch, pulling back the awning, moving the building into a tree, pushing the parking to the front, or otherwise redesigning a perfectly good building simply to satisfy local rules?
This is where pre-approved building designs become incredibly useful.
Take a selection of professionally designed duplexes, fourplexes and sixplexes. The Canada Mortgage and Housing Corporations’ housing catalogue is one source. Other pattern books and pre-approved design programs can work just as well.

Then test what it takes to put those buildings on the standard-sized lots in your community. Don’t customize them first: instead, run them through the rules.
If the designs consistently get stuck, we have learned something important about the shape sorter.
The Problem With Joe
There is a very human reason this kind of neutral test matters.
Imagine Joe is a good local builder. Joe brings in a sensible project and runs straight into a regulatory brick wall of our own making. He asks why the wall exists. The planner or plan reviewer across the table may be wondering the same thing.
Then comes the difficult part: “Well, we can’t just change the rules for Joe.”
And that instinct is healthy. Nobody wants a permitting system where the rules depend on who is standing at the counter. Favoritism is something we should be careful about.
What gives me hope is how many planners, plan reviewers and building officials I meet who already understand this.
Some communities have raced ahead and made flexibility and simpler approvals part of the new normal. Others are still doing the harder work of persuading councils, residents and colleagues that a rule can be changed without compromising fairness.
Pre-approved designs help with that conversation.
Joe’s project might alert us to the problem, but Joe does not have to be the evidence for changing the rule.
If six unrelated fourplex designs all hit the same setback, that is evidence.
If every sixplex loses its porch because of the same projection rule, that is evidence.
If a dozen reasonable designs require the same expensive customization before they can fit on lots where we say this housing belongs, that is evidence.
Now we are checking the dimensions of the sorter.
I remember having one of those moments of wonder in 2021 when I read about my city grappling with the fact that its zoning rules gave common building projections more flexibility on detached and duplex homes than on multi-unit housing.
Think about that.
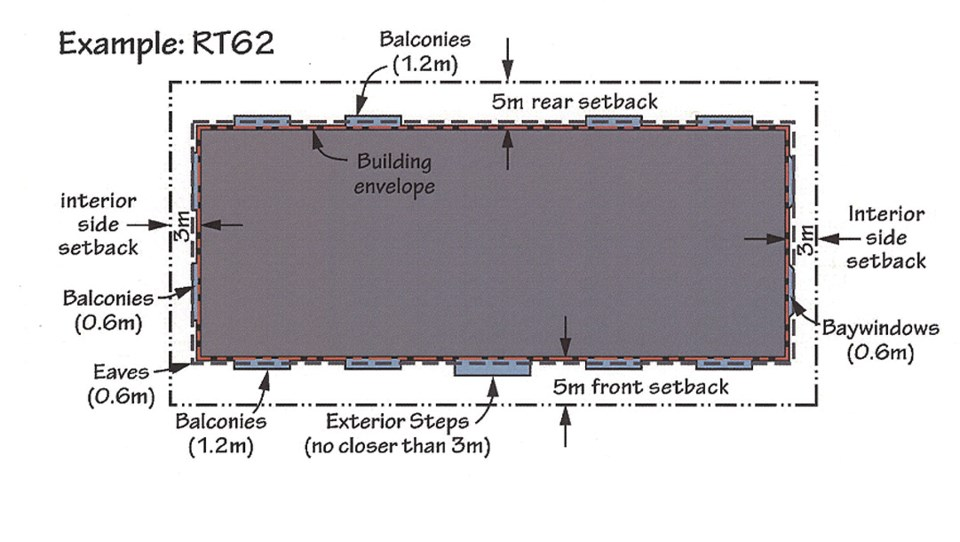
This was especially harmful because apartments and townhouses are part of an urban pattern that is intentionally denser. They sit on parcels where we are deliberately trying to get more building onto the land. Yet the rules gave them less room for ordinary features like porches, balconies, eaves, bay windows and exterior stairs.
Delta staff recommended changing the rules. Their staff report is worth reading.
The porch and overhang issue gets stranger when you remember where we live: this is a rainy climate.
Porches, awnings and generous roof overhangs help buildings last. They keep water away from walls and doors. They give us somewhere dry to stand with groceries, talk to a neighbor or wait for the rain to ease.
Sometimes the best version even reaches far enough to cover part of the sidewalk.

These are useful features. Yet a rigid setback system can treat them as excess building mass and reward us for removing them.
That is exactly the kind of thing a catalogue test can expose (and these pinch points are something many local builders will already know).
An absolute setback may push a house toward a mature tree when a relative setback would preserve it. A height calculation on a downward-sloping lot can produce a number bearing little relationship to how the building feels from the street. Parking rules can force garages to dominate the frontage when side parking and double-stacking would work better.
The people administering these rules often see the same thing, and that's why I think communities should conduct a very simple exercise.
Choose a representative set of pre-approved duplexes, fourplexes and sixplexes. Choose the ordinary lot sizes in your community. Then run those buildings through every applicable rule.
Write down where they fail.
And for every failure, ask a harder question: what public objective is this rule protecting here?
Sometimes the answer will be important. Keep the rule.
Sometimes the answer will be weak, accidental or impossible to explain. Change that one.
There is sometimes a reflexive suspicion of anything that sounds like a “cookie cutter.” I think we only object to cookie cutters when the cookies are absurd — or when the cookie cutters somehow result in fewer cookies being made.
Pre-approved designs can show us what is possible with a repeatable pattern that works for all of us.
If a city says duplexes, fourplexes and sixplexes belong on its ordinary residential lots, then good examples of those buildings should actually fit on those lots without being cut apart to satisfy the regulations.
Take the catalogue off the shelf, pick the shapes, try the holes, and then fix the sorter.
Norm Van Eeden Petersman is the Director of Membership at Strong Towns. He is a skilled communicator of the Strong Towns message and a community builder. He leads DelPOP, a land use reform and housing advocacy group in Delta, British Columbia, and is a leader of the Strong Towns Toastmasters Club.
Norm has a Master of Divinity and a Bachelor in Political Studies. He spent 10 years pastoring churches in Canada as a preacher, teacher, and leader. He worked in communications for the second-largest city in British Columbia and carried out infrastructure-related stakeholder outreach for Canada's Minister of Health and Federal Economic Development Initiative for Northern Ontario in Ottawa, ON.
Norm has published articles on housing, transportation, faith, and culture and his writing appears regularly on the Strong Towns site. You can connect with him on Twitter at @normvep or on LinkedIn.
%20(1).avif)
%20(1).avif)
%20(1).avif)
%20(1).avif)